Flexible living spaces, planned with clarity and local understanding.
ADU Mastery.
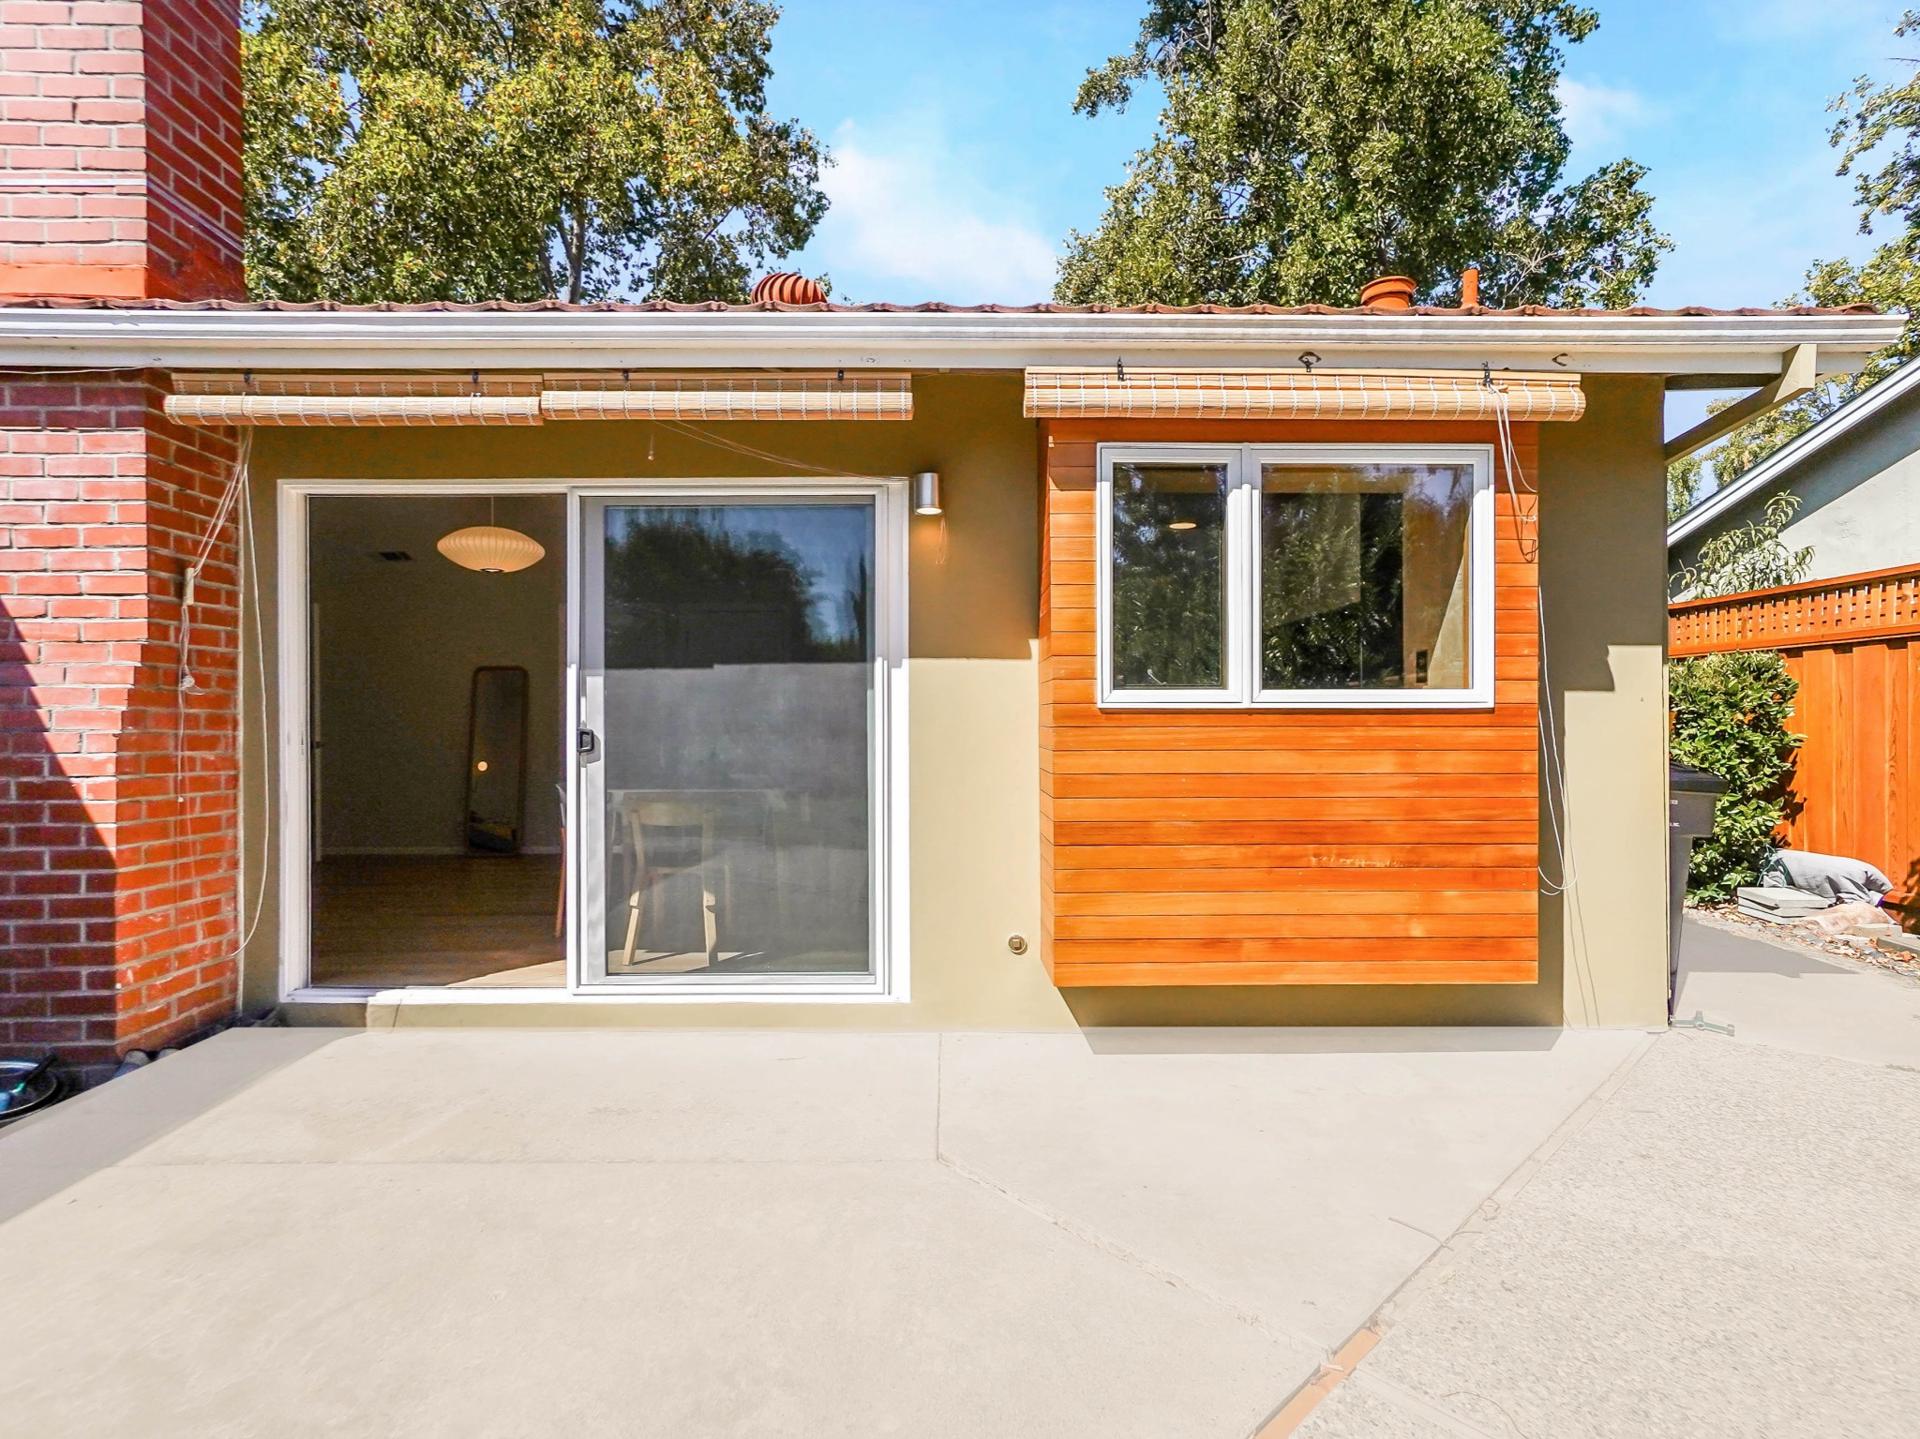
Accessory dwelling units provide additional living space while remaining closely tied to the primary home. Whether detached or attached, ADUs are shaped by zoning, site conditions, and intended use — requiring careful planning before construction begins.
Each project is approached with an understanding of both the property and the local requirements that influence what can be built.
We approach ADU projects with early planning and coordination.
Design, permitting, and construction considerations are addressed together so constraints are understood upfront and decisions are made with confidence. Our role is to manage the regulatory and technical complexity while keeping the process organized and moving forward.
This allows the ADU to be integrated thoughtfully into the property rather than treated as a standalone structure.
What to expect
Clients working with us on an ADU project can expect:
Project details are best discussed in person, where we can review the property, goals, and applicable requirements together.